




Newly Built Villa in Manilva – MDR-1446
- €1.400.000
Beschrijving / Description
New Development: Prices from €1,400,000 to €1,400,000. [Bedrooms: 4] [Bathrooms: 4] [Built area: 220 m²].
BOUTIQUE LUXURY VILLAS
10 Custom-Designed, Turnkey Sea-View Residences | Between Estepona & Sotogrande
1 VISION & NEIGHBORHOOD HARMONY
What is the true value of an extraordinary architectural villa if the neighboring properties lack taste, privacy, and vision?
This development is an exclusive enclave of just 10 south-facing luxury villas in the peaceful, established residential neighborhood of La Paloma de Manilva.
Conceived as a prestigious private community, the project completely rejects generic “copy-paste” developments.
Each residence is a uniquely tailored architectural masterpiece, sharing a refined modern design language that ensures aesthetic integrity, privacy, and enduring prestige among like-minded owners.
Conceived by an experienced Swiss developer and designed by internationally acclaimed architect Daniel Martín Ferrero, the development combines Swiss precision engineering with effortless Mediterranean indoor-outdoor living.
2. INTELLIGENT ARCHITECTURE & SPATIAL VOLUME
The architecture focuses on smart volume optimization and a fluid lifestyle flow rather than unnecessary, unused square meters:
Double-Height Ceilings: The dramatic vertical space in the main living areas maximizes natural light and creates a refreshing sense of space throughout the home.
Sculptural Kitchen & Staircase Integration: The custom-designed kitchen seamlessly integrates the floating architectural staircase, visually opening up the ground floor and making the living area feel more spacious.
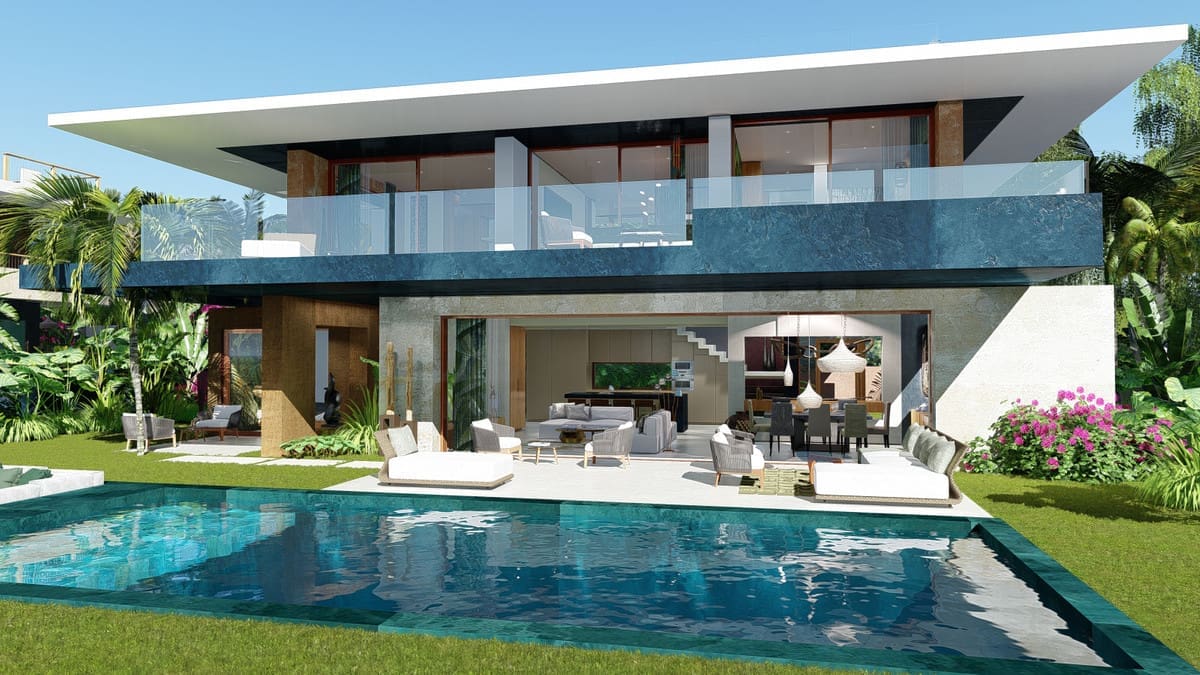
Seamless Indoor-Outdoor Living & Pocket Doors: Ground-floor living rooms flow seamlessly into one another
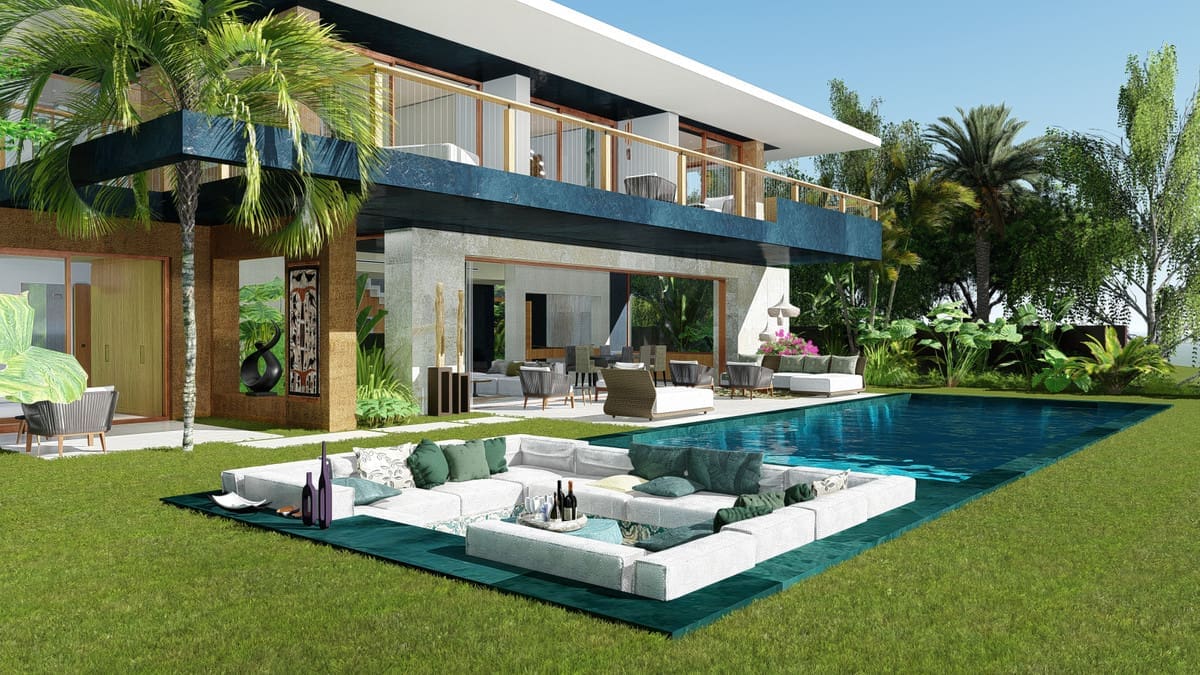
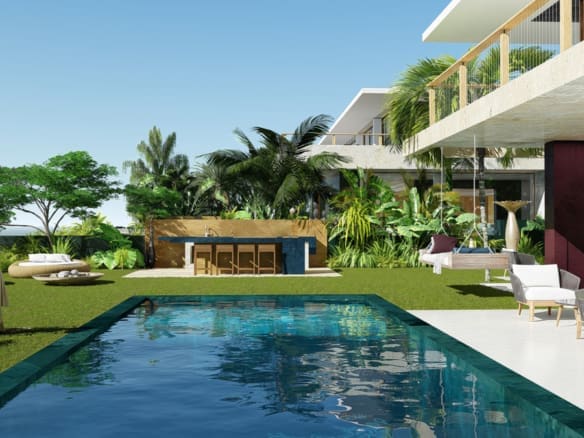
level to covered dining terraces, the private pool (10×4 m), and landscaped lawns.
In flagship layouts, expansive 8-meter sliding glass facades slide completely into concealed wall pockets.
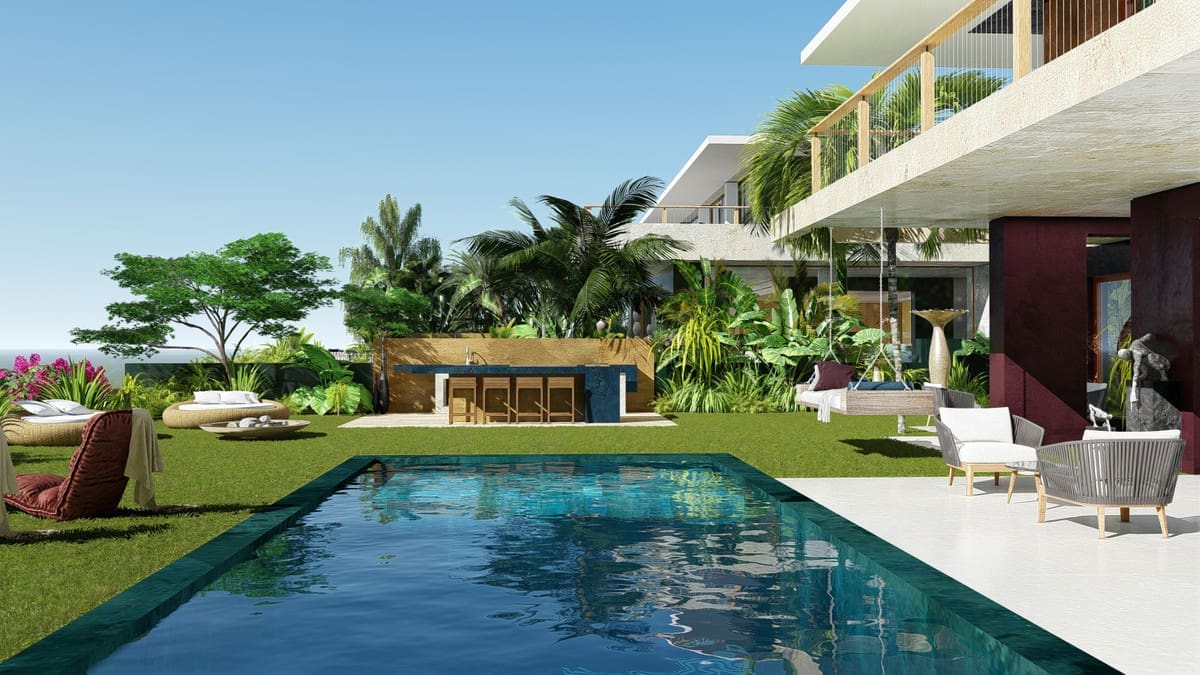
90%+ Flat, Usable Garden Plots: Elevated plateau plots (800–867 m²) eliminate steep slopes, providing unusually spacious, level lawns with unobstructed views of the Mediterranean Sea directly from the garden and poolside.
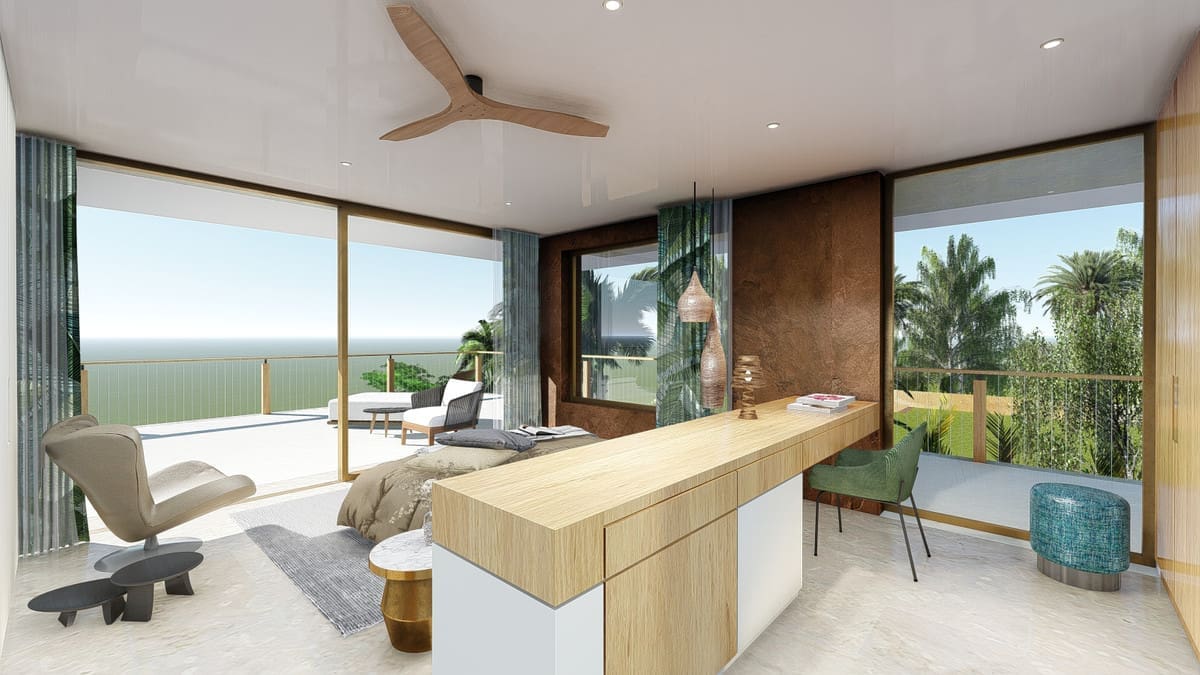
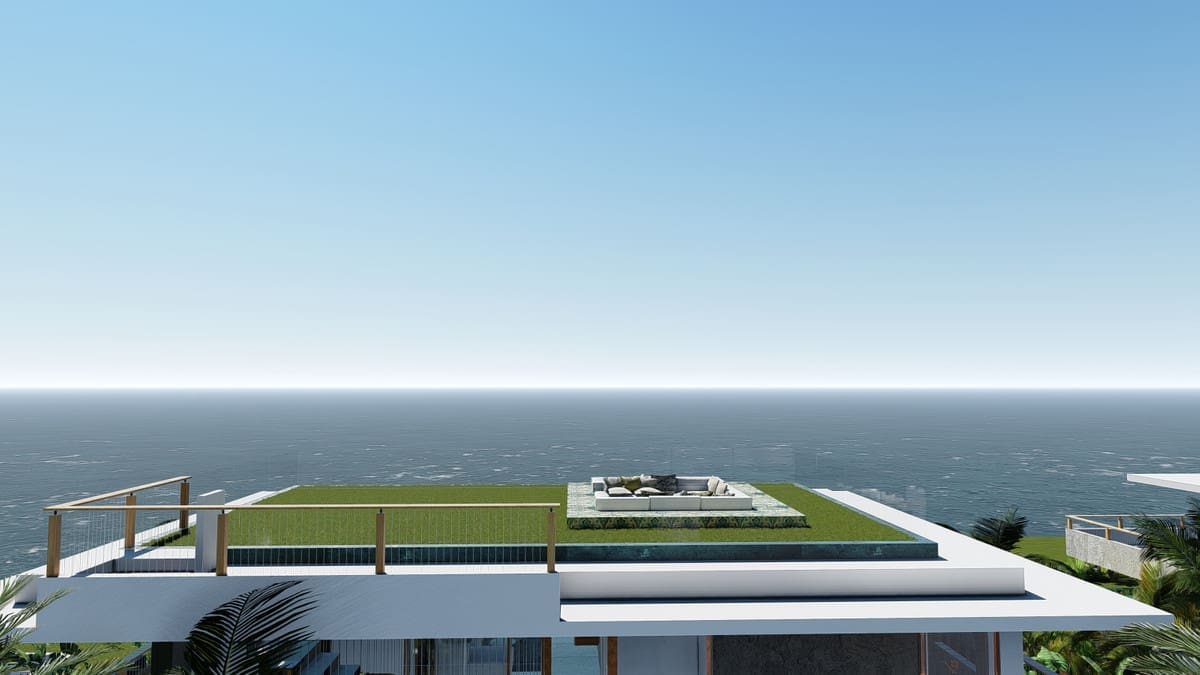
Tri-Level Outdoor Living (200+ m² of terraces): Ground-floor covered garden terrace (approx. 40 m²), first-floor bedroom balcony (approx. 60 m²), panoramic rooftop solarium (approx. 100 m² of private lounge space).
3. THE PORCELANOSA ADVANTAGE: VIP SHOWROOM ACCESS WORLDWIDE
To ensure unmatched build quality, financial security, and personal comfort, this development has an official partnership with the world-renowned luxury manufacturer Porcelanosa:
Exclusive Developer-Coordinated VIP Showroom Consultations: Buyers do not need to choose from digital catalogs.
In direct coordination with the developer, private consultations are arranged at any Porcelanosa flagship showroom in major global design capitals (London, Zurich, Paris, New York, Madrid, Milan, etc.) or through their global distribution network.
You can touch, feel, and select premium tiles, bathrooms, kitchens, and finishes with dedicated VIP guidance.
Custom Upgrades with Full Price Transparency: Complete freedom to customize materials, textures, and fixtures, with clear, transparent cost adjustments (upgrade surcharge or discount based on your selection).
Time-Sensitive Personalization Window: Construction is already well underway on the flagship Show Villa (Lot 138).
Making an early reservation allows you to customize interior finishes before the developer’s pre-installations are finalized.
4. DIMENSIONS, SHOW VILLA (PLOT 138) & CUSTOMIZATION OPTIONS
Interior Living Space: The Show Villa (Plot 138 — €1,400,000) features approximately 220 m² of refined interior living space spread over two levels, comprising four bedrooms and three to four bathrooms.
The remaining 9 custom-designed plots offer 3 to 6 bedrooms, fully customized to the client’s specifications.
Outdoor Terraces & Private Pool: Over 200 m² of outdoor space to enjoy, including the ground-floor terrace, first-floor balcony, and 100 m² rooftop solarium, plus a private 40 m² swimming pool (10×4 m).
Lower Level (Basement & Garage): The model home (Lot 138) has a total area of approximately 100 m2, consisting of an enclosed garage, a mechanical room, and utility storage.
On the remaining 9 custom-designed lots, the lower level can be expanded by 100 to 200 square meters (for a total of 200–300 square meters on the lower level) to accommodate a private movie theater, fitness center, wine cellar, or wellness spa alongside the garage.
5. PHASED COMMERCIAL PRICING STRATEGY: BUILT-IN EARLY VALUE-
The benchmark market value for newly built, detached sea-view villas in this corridor currently ranges between €1.65M and €1.95M+.
Launching the first units starting at €1,400,000 represents a deliberate, calculated commercial strategy based on a clear principle: Time is value.
Competitive Early-Stage Positioning: By pricing attractively below prevailing regional comparables, we accelerate reservations and streamline project execution.
Rapid Enclave Completion: Our priority is to complete the entire 10-villa community smoothly and swiftly, allowing all residents to enjoy their private sanctuary in complete peace and quiet without prolonged construction in the neighborhood.
Transparent Phased Release (+€50,000 per Sale): Base prices will increase by €50,000 after each successive transaction, gradually converging toward the target market benchmark of €1,700,000 as availability decreases.
100% Financial & Legal Protection: Full turnkey developer contract (no high-risk self-development).
All stage payments are fully secured by insurance-backed surety bonds (seguros de caución) under Spanish law (LOE) and qualify for the reduced 10% VAT rate.
6. TIMELINE & TURNKEY HANDOVER
Lot 138 (Show Villa / Flagship): Building permit granted; structural work is underway.
Turnkey handover scheduled for early 2027.
Remaining 9 Lots: Fast-track, turnkey delivery within 15–17 months from the date of reservation (approx. 2 months for architectural customization, 3 months for municipal permit approval, and 12 months for construction).
7. PRIME LOCATION & CONNECTIVITY
Beach: 3-minute drive / 20-minute walk
Puerto de La Duquesa / Marina: 15 minutes
Sotogrande Marina, Polo & International School: 16 minutes
Estepona Town Center: 21 minutes
Puerto Banús / Marbella: 35–45 minutes
Málaga International Airport: 66 minutes
Property features
Setting
Condition
Pool
Climate control
Views
Additional features
Kitchen
- Fully Fitted
- Kitchen-Lounge
Garden
Security
Parking
Category
Details
Features
- 24/7 Security
- Alarm System
- Basement
- Close to schools
- Close to stores
- Close to the city
- Covered patio
- Electric roller shutters
- En-suite bathroom
- Fireplace
- Fully equipped kitchen
- Garage
- Garden View
- Investment
- Landscaped garden
- Luxury
- Near public transportation
- New construction
- New Construction Project
- Pool View
- Private Garden
- Private Parking
- Private Pool
- Private Terrace
- Sea View
- Solarium
- Storage Room
- View of the Courtyard




Address
-
Address: Manilva, Costa del Sol, Málaga
-
City: MANILVA
-
Provincie: Manilva
-
Area: Costa del Sol


